
Fire-Rated Gap Seals & Linear Joint Seals
We seal the linear gaps in fire-rated construction: head-of-wall deflection gaps, wall and floor junctions, construction and movement joints and slab-edge perimeters. Tested systems, installed to the manufacturer's detail, tagged and documented for your PS3, IQP and BWOF.
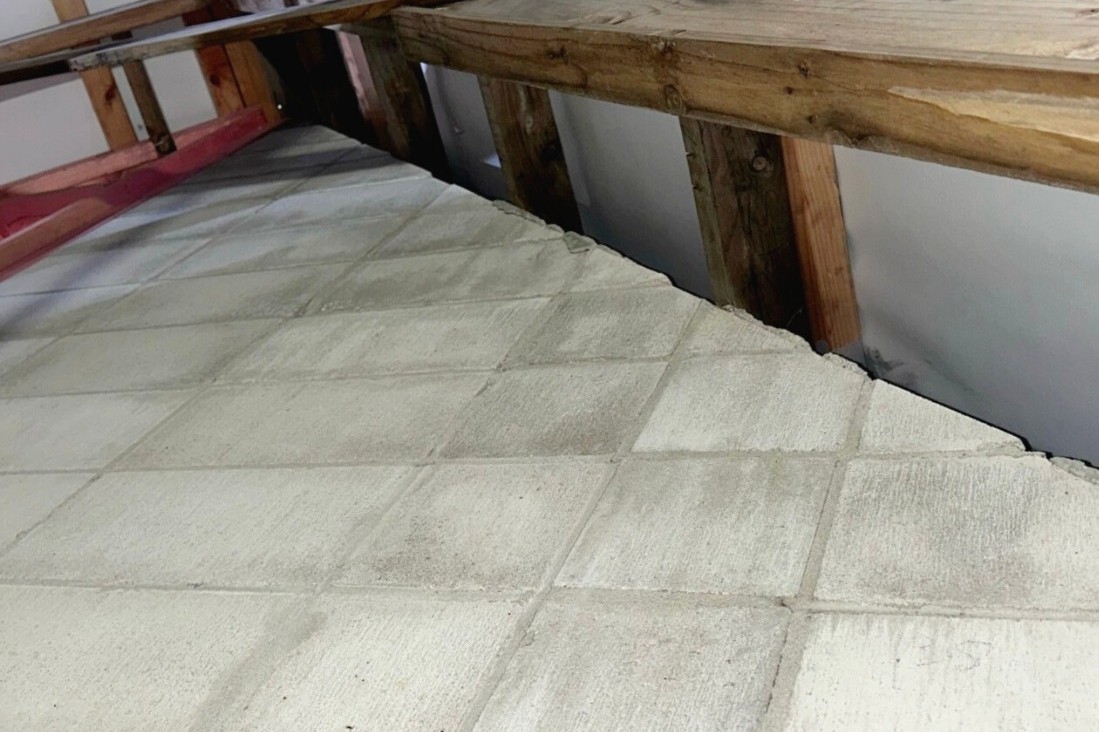
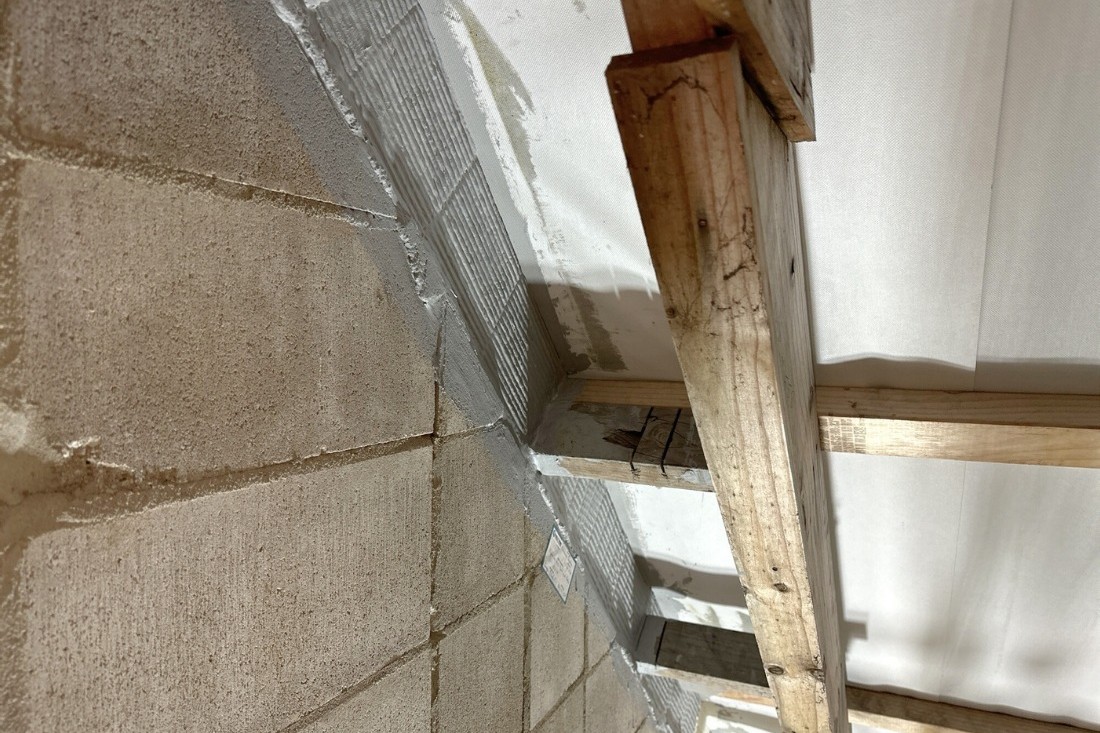
What is a fire-rated gap seal?
A fire-rated wall or floor only works if it is continuous. Wherever two elements meet, or one element stops short of another, there is a gap: between the top of a wall and the slab above, between a wall and the floor, along a construction or movement joint, or at the edge of a slab behind the facade. Left open, those gaps let fire and smoke pass straight through and the fire rating of the whole element is lost.
A gap seal, also called a linear gap seal or linear joint seal, closes that line with a system that has been fire tested for the gap width, the substrate on each side and the movement it has to take. Some gaps are static. Many are not: a head-of-wall gap exists precisely so the slab can deflect, and a seismic joint has to survive the building moving. The system has to match.
Gap seals are one of the passive fire details IQPs pick up most often, because they run above ceilings and behind linings where nobody looks until the inspection. For how they fit into the wider picture, read our beginner's guide to passive fire protection.
Gaps and joints we seal
Every linear gap where a fire separation has to stay continuous, in new builds and existing buildings.
Head-of-wall & deflection heads
The gap between the top of a fire-rated wall and the slab or roof above, left for deflection. Sealed with a system that keeps the rating while the slab moves.
Wall-to-wall junctions & corners
Where fire-rated walls meet each other or meet a column, the joint is sealed so the rating carries through the corner.
Wall-to-floor & ceiling-to-wall junctions
The line where a rated wall meets a rated floor, or a rated ceiling meets walls, bulkheads or a soffit, so the separation is continuous edge to edge.
Construction joints
Static joints between pours, panels or stages of construction in fire-rated walls and floors, sealed to a tested linear detail.
Movement & seismic joints
Joints designed to take shrinkage, thermal or seismic movement. Flexible systems that move with the building and still hold in a fire.
Slab-edge & perimeter gaps
The gap between the floor slab edge and the curtain wall or cladding. Perimeter fire barriers that stop fire climbing floor to floor behind the facade.
A gap seal is a line, not a hole. Redundant openings, oversized builder's openings and the voids left between framing are fire stopping for openings and voids. Pipes, cables, ducts and structural members passing through a rated element are service and structural penetrations.
The gap seal systems we install
The right system depends on the gap width, what is on each side, how much it moves and the rating required. We select from tested, appraised systems and install them to the detail.
Fire-rated sealant on backing
Acrylic fire mastic over a mineral wool or foam backing rod for static and low-movement gaps. The standard detail for narrow head-of-wall and junction gaps.
Flexible joint sealants
Hybrid MS-polymer fire sealants for construction and movement joints that would crack a rigid mastic. Take movement, stay sealed, can be painted over.
Intumescent joint strips
Pliable graphite strips pressed into the joint that flex with the building and expand in a fire. For head-of-wall, wall and floor movement joints up to 150 mm wide.
Head-of-wall track seals
Intumescent strips fitted to the top track during framing and lined over, sealing the deflection gap as part of the wall build-up on new work.
Coated batt & mastic
Mineral wool fire batt friction-fitted and sealed with mastic for wide linear gaps where a sealant or strip detail does not reach.
Seismic & perimeter barriers
Fire-rated fabric barriers for wide seismic gaps, and slab-edge systems with mineral wool and a sprayed or brushed fire membrane for curtain wall perimeters.
Ratings are system-dependent. Most of the systems we use are tested to 60 and 120 minutes; the gap width, substrate and movement class decide what applies. We confirm the tested detail before we quote.
Gap seals, tagged and documented
Every seal is tested, tagged and recorded, so your IQP and council can verify it without opening anything up.
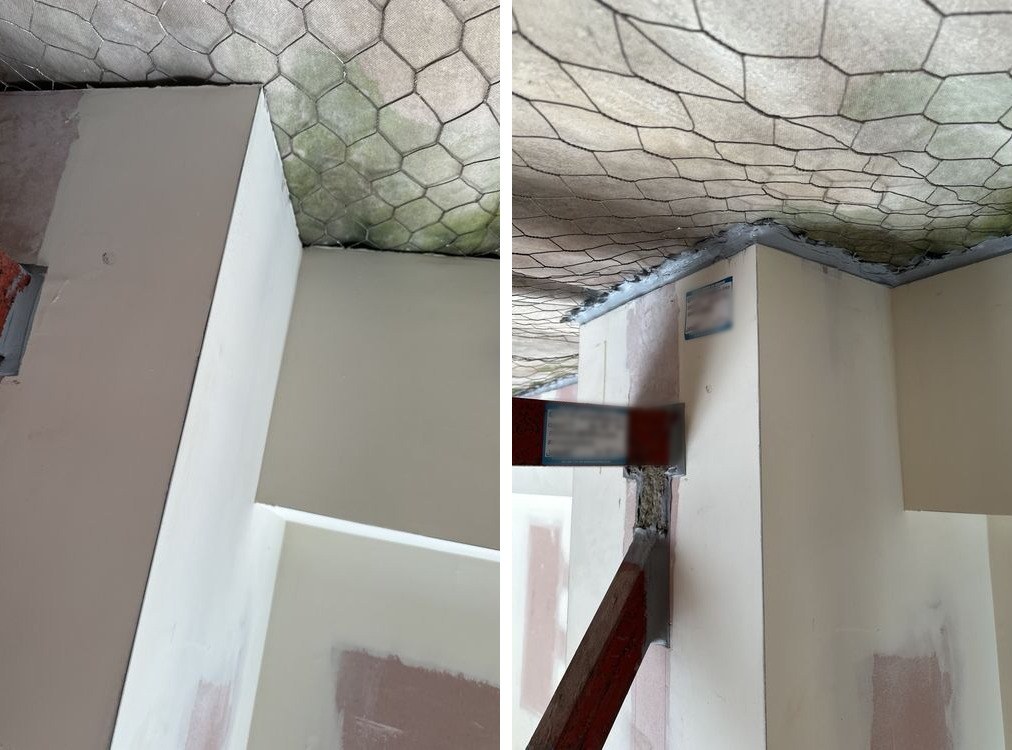
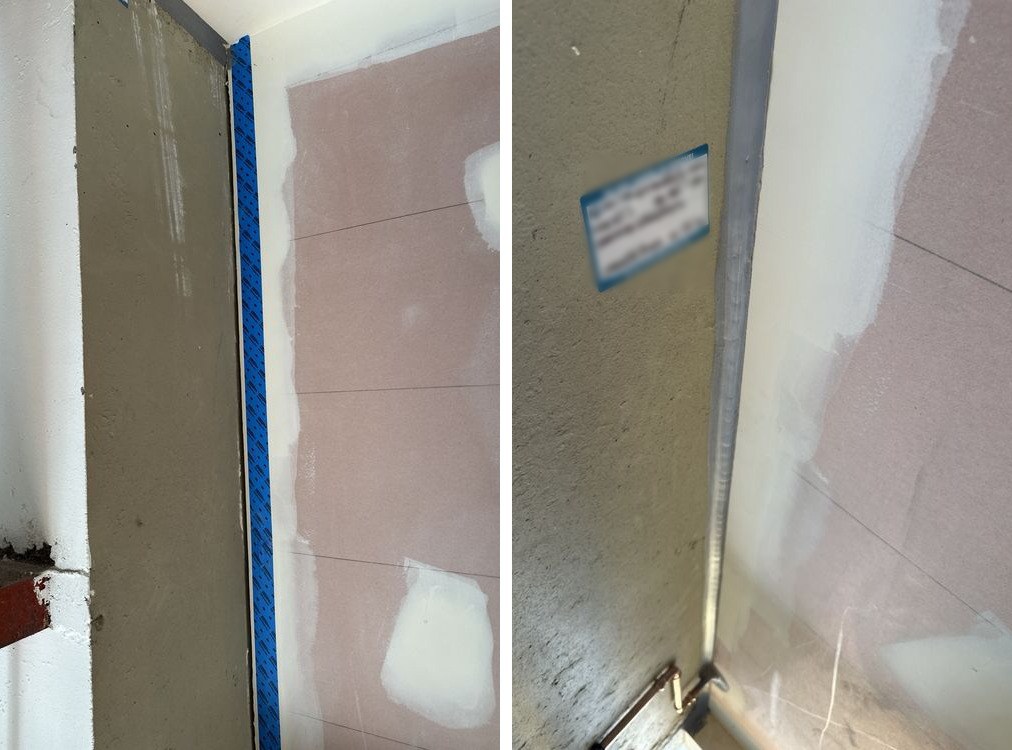
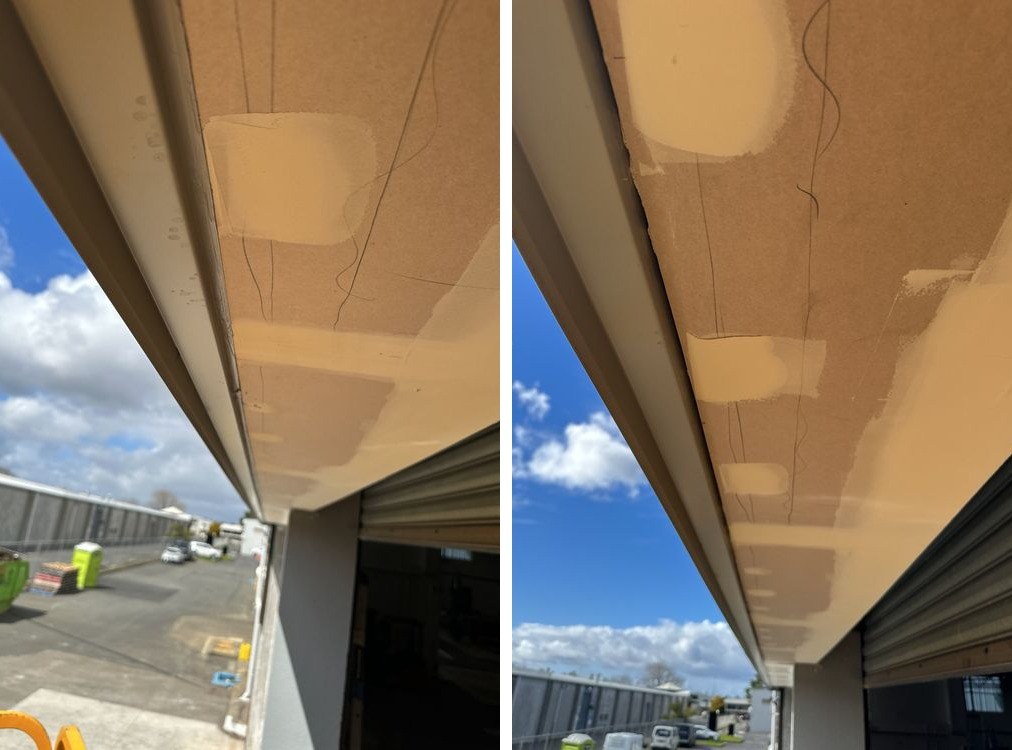
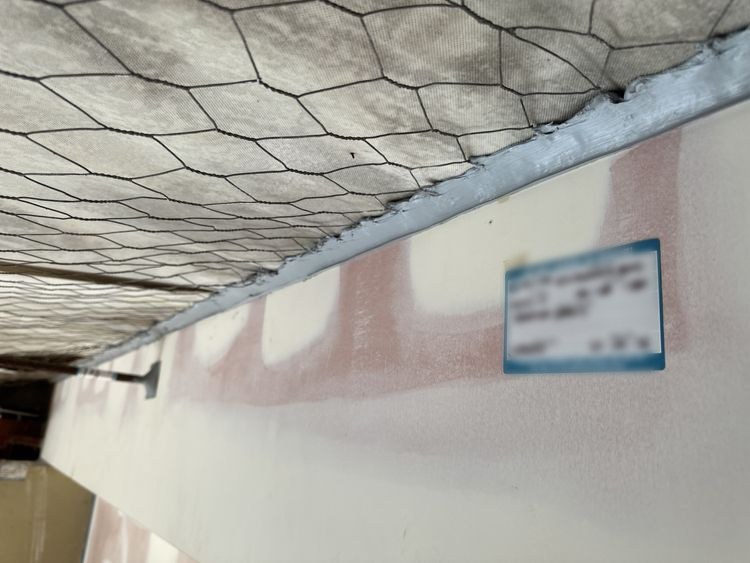
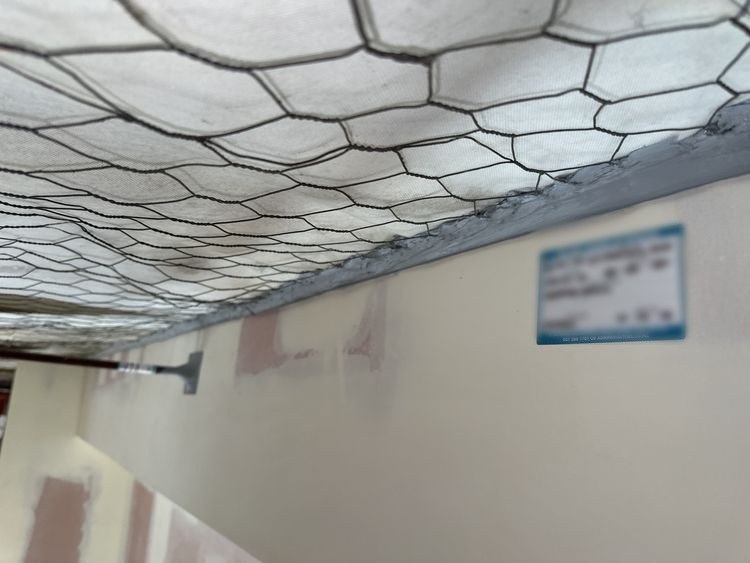
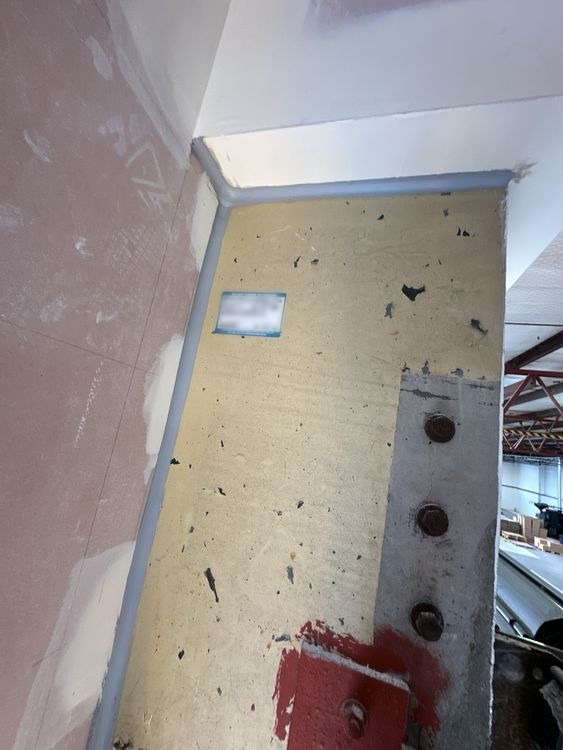

Gap seals you can prove
A gap seal above a ceiling is invisible the day it is finished. What your IQP signs off on is the record.
- PS3 producer statements for consented work
- Tagged seals recording the system, rating, installer and date
- Tested, appraised systems installed to the manufacturer's detail
- Before and after photos, data sheets and a register handed over so the IQP can close out the defects raised against their Form 12A
How we seal your gaps
Identify the lines
From the fire report and drawings on a new build, or from the defect report and a site walk on an existing building, we identify every linear gap that sits in a fire separation and what rating it needs.
Match the system
Gap width, substrate each side, movement and rating decide the system. We check the tested detail covers the actual condition, not a similar one.
Install
Backing, sealant, strip or batt installed by qualified passive fire technicians to the tested depth and fixing.
Tag & document
Every seal tagged, photographed and entered in the register, handed over with the PS3 or compliance pack.
Gap seals for the building industry
From head-of-wall packages priced off the fire design to the junctions flagged at your last inspection.
Main contractors
Head-of-wall, junction and joint sealing priced from the fire design and drawings as part of the passive fire package, with items the drawings do not show raised at quote stage.
Facade & interiors trades
Slab-edge and perimeter barriers coordinated with the curtain wall, and head-of-wall seals coordinated with the framing and lining programme.
Property & facilities managers
Deflection heads and junctions flagged at BWOF inspection, sealed and documented in occupied buildings.
Building owners & IQPs
Tested systems and the records needed to close out the raised items and keep the Form 12A on track.
Specialists in the details inspectors find
- 1
Passive fire is all we do
Linear gaps are where general trades improvise. We match the tested system to the actual gap.
- 2
An experienced eye for what the drawings miss
Deflection heads and junctions are often absent from the drawings and the defect list. We raise them at quote stage so they can be allowed for, not discovered later.
- 3
Built to the tested detail
Depth, backing, fixings and movement class as tested. Not filled and painted.
- 4
Compliance you can prove
PS3 statements, tags, photos and a register your IQP and council will accept.
Gap seals, common questions
What is a linear gap seal?
What is a deflection head, and why is there a gap at the top of my wall?
Can I just fill the gap with fire-rated sealant?
Why did the IQP flag gaps that passed before?
Do gap seals need a PS3?
How much does gap sealing cost?
Do you work on new builds and existing buildings, and where?
Need gaps or joints fire sealed?
Send us the drawings, the defect report or a few photos. We'll identify which gaps sit in fire separations, match the tested system and give you a clear quote with the documentation to prove it.